Culture & entertainment
Cinema, gaming, live performances, exhibitions, festivals and creative spaces.
 EESE WORLDExplore the vision
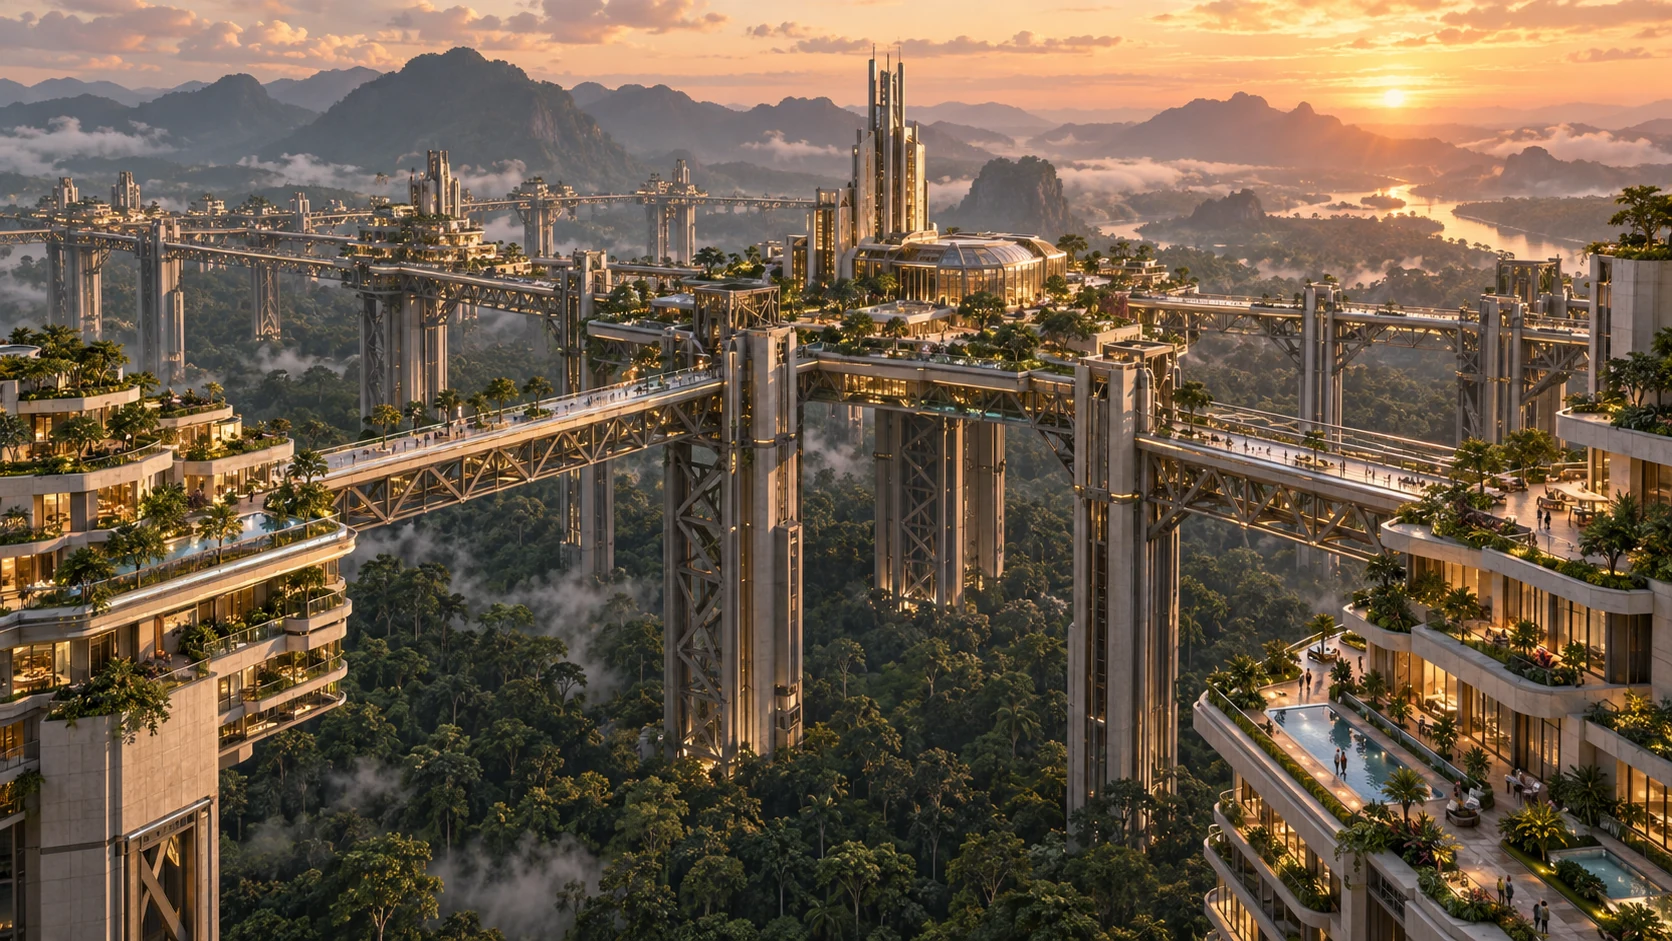
A VISION FOR A LIVING CITY · NCR, INDIA
An ambitious vision for homes, culture, play and calm on a connected level above the land—imagined so the landscape below can keep living.
Enter the world↓Eese World imagines connected elevated neighborhoods and civic decks above a continuous natural landscape. Homes, learning, healthcare, culture, food and recreation could occupy the upper level. The natural ground beneath would require careful ecological study, protected access and lawful stewardship.
Travel from the elevated skyline through sky homes, water gardens and public destinations—then look down to the land beneath.
A connected network of engineered platforms, homes and gardens rises over a continuous living landscape.
Move from the elevated skyline to sky residences, water gardens and public decks. This animated concept sequence shows the city above the landscape.
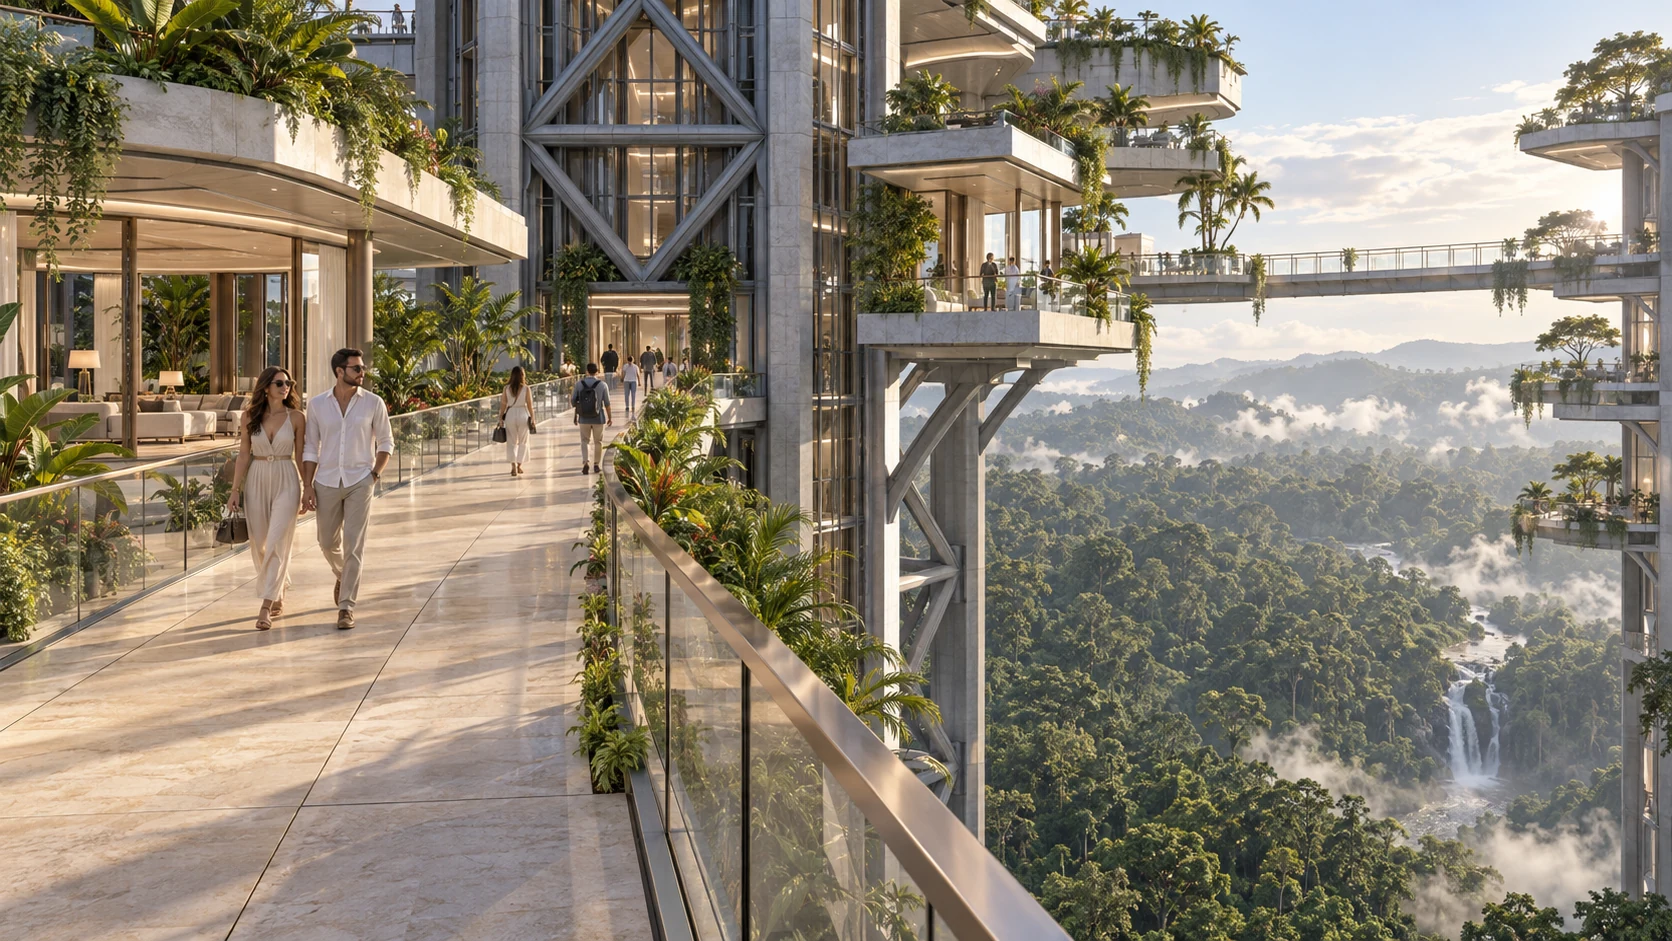
Homes sit on connected sky decks, opening to planted terraces and views over the canopy. Walks, cycle routes and electric mobility link the elevated neighborhoods while service and emergency routes are designed into the structure.
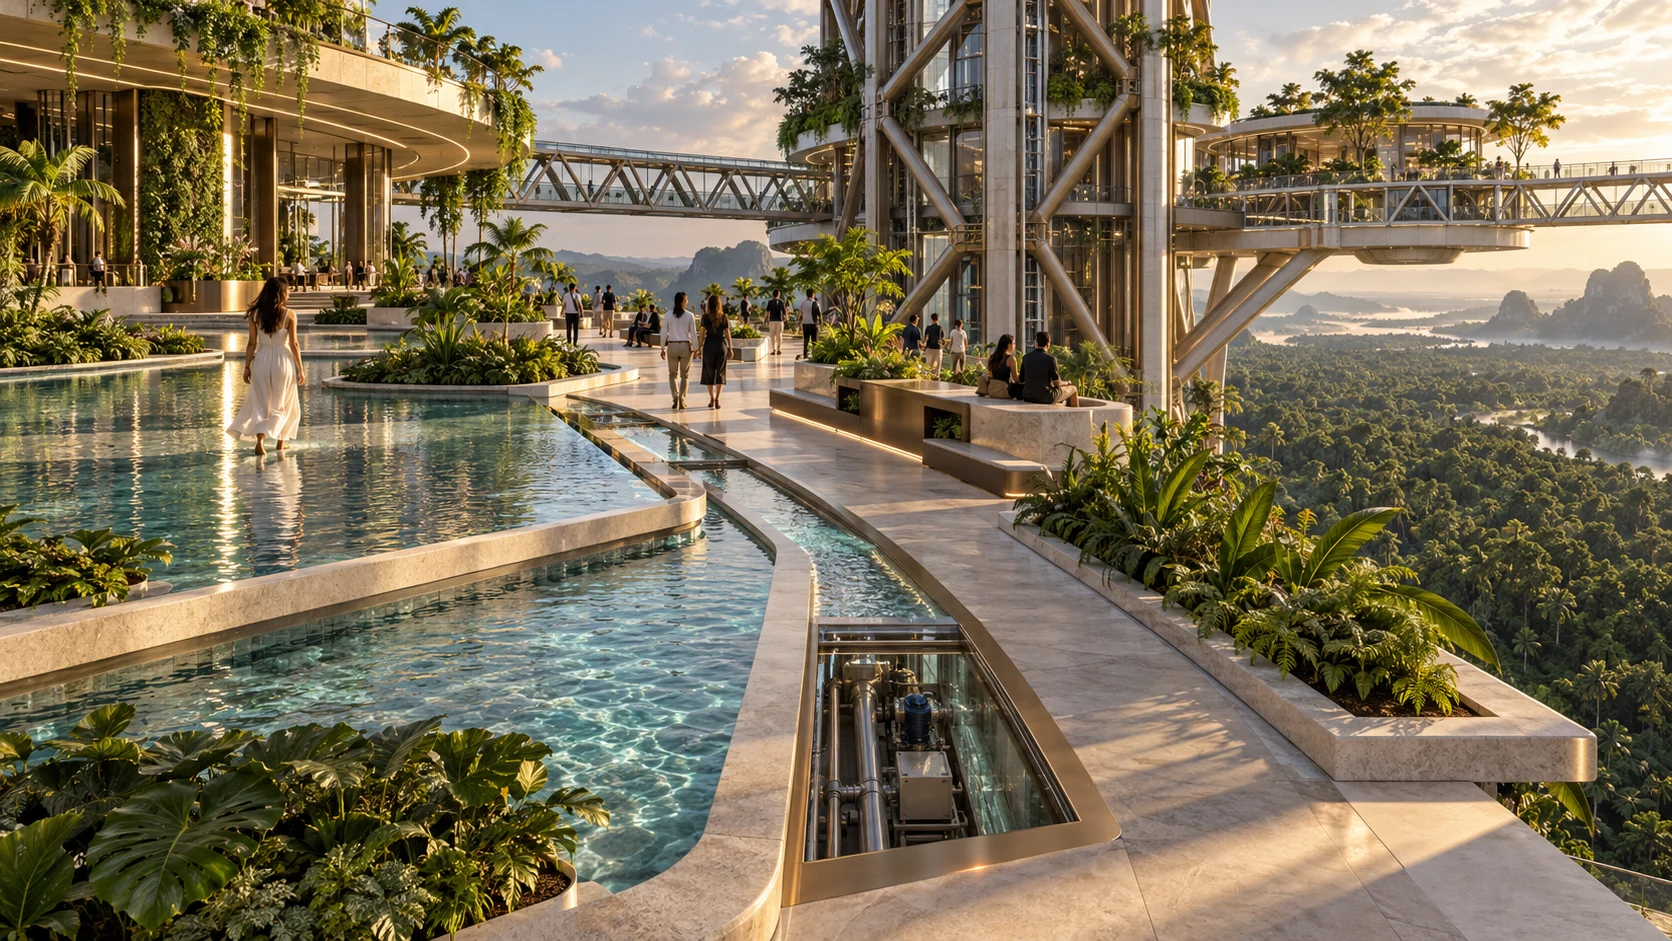
Shallow reflecting channels and planted pools bring motion and cooling to the upper promenades. Their weight, reuse, drainage and water supply would be engineered and tested for the selected site.
Imagine a lively district for shopping, cinema, games, food and performance—with visitor routes planned apart from private homes.
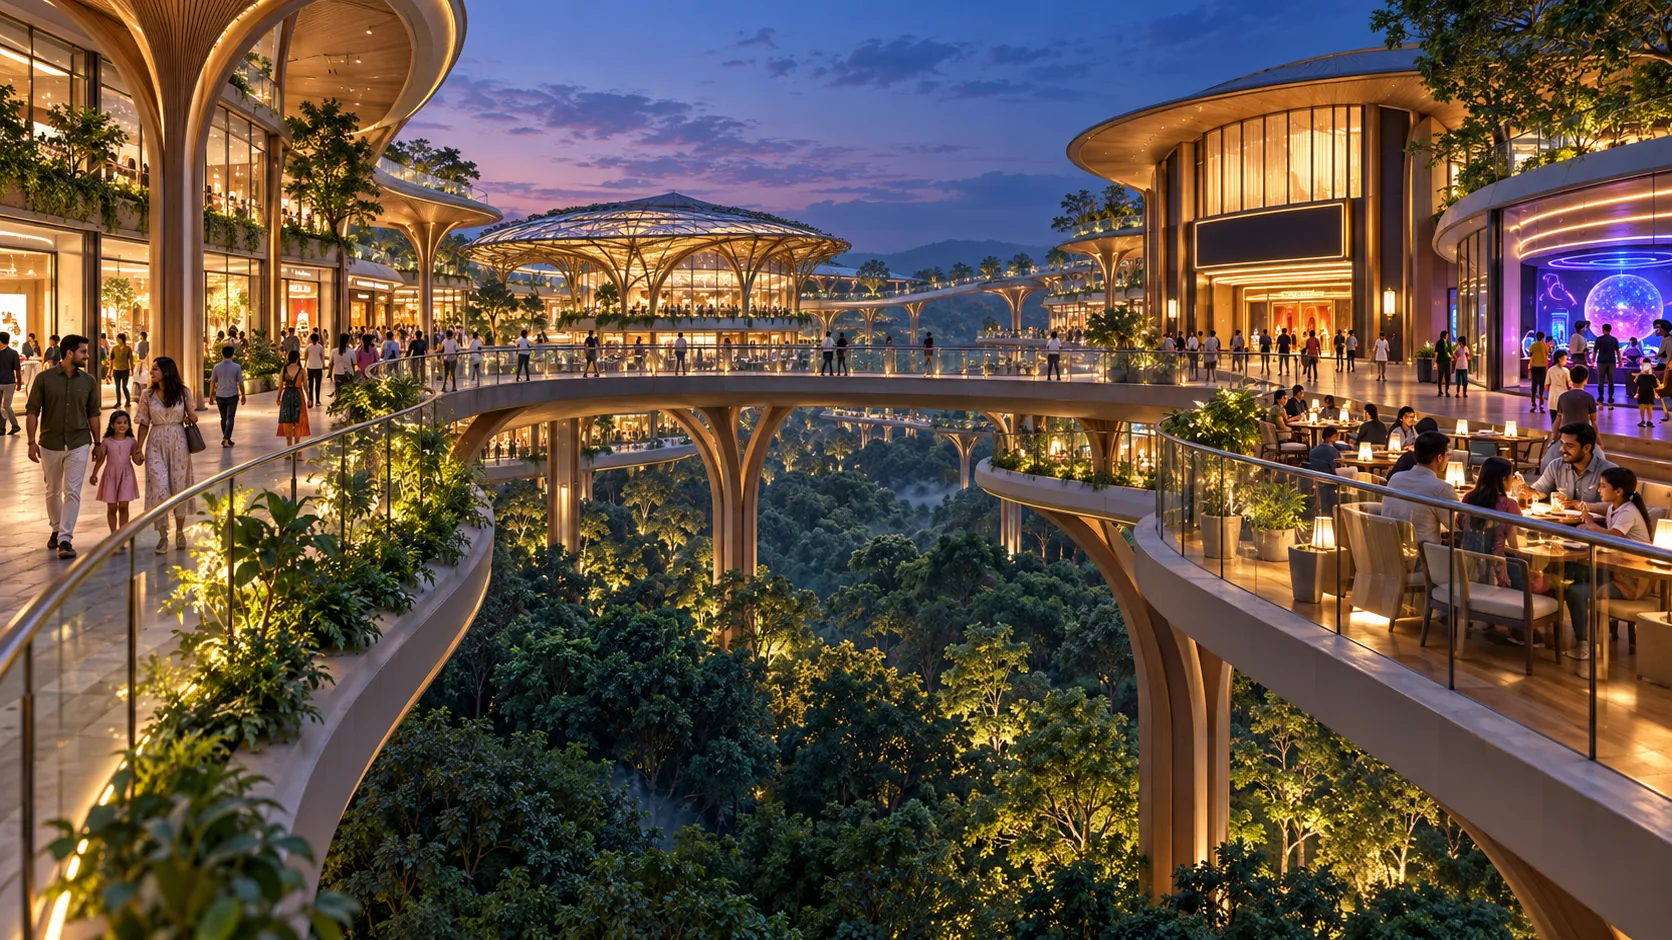
Cinema, gaming, live performances, exhibitions, festivals and creative spaces.
Malls, food courts, restaurants, celebration halls, rooftop lounges and sky stays.
Parks, multiple pools, supervised kids’ activities, sports and meditation zones.
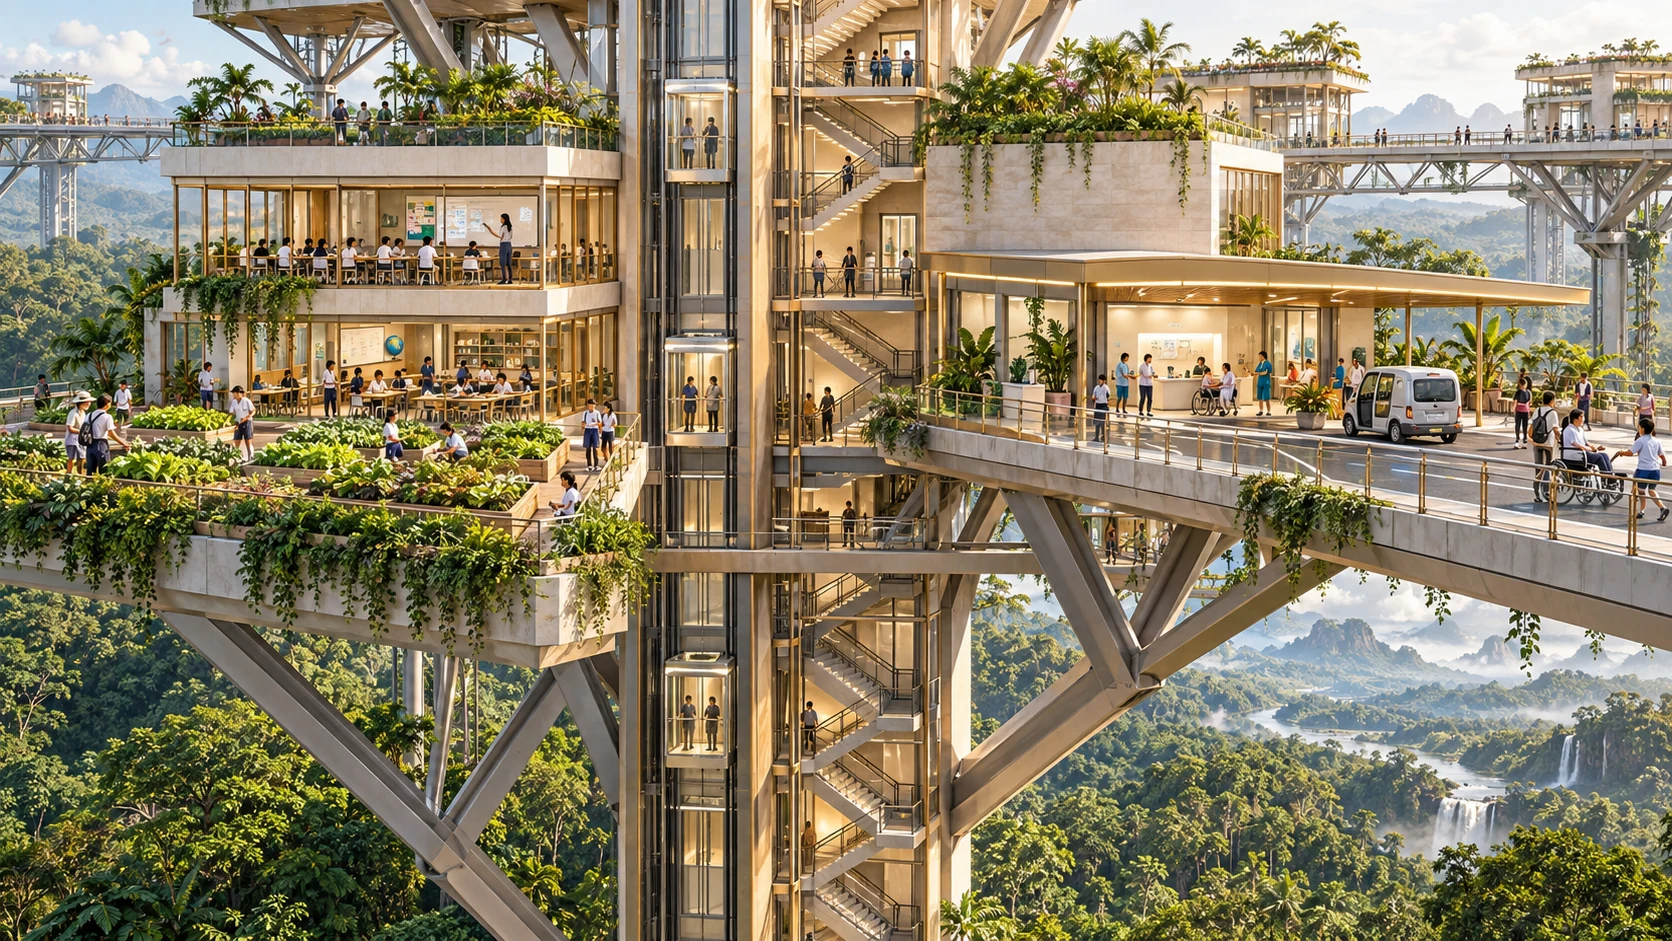
The upper city needs the practical strength of a real city: school, healthcare, logistics, safety and responsive maintenance, all connected by accessible routes and service cores.
Imagine a home above the treetops, with daylight and air on all sides. Accessible service zones could house suitable heat-generating and electrical equipment outside living rooms. The structure would combine concrete cores, composite frames and lightweight elements, subject to engineering studies.
How the vision works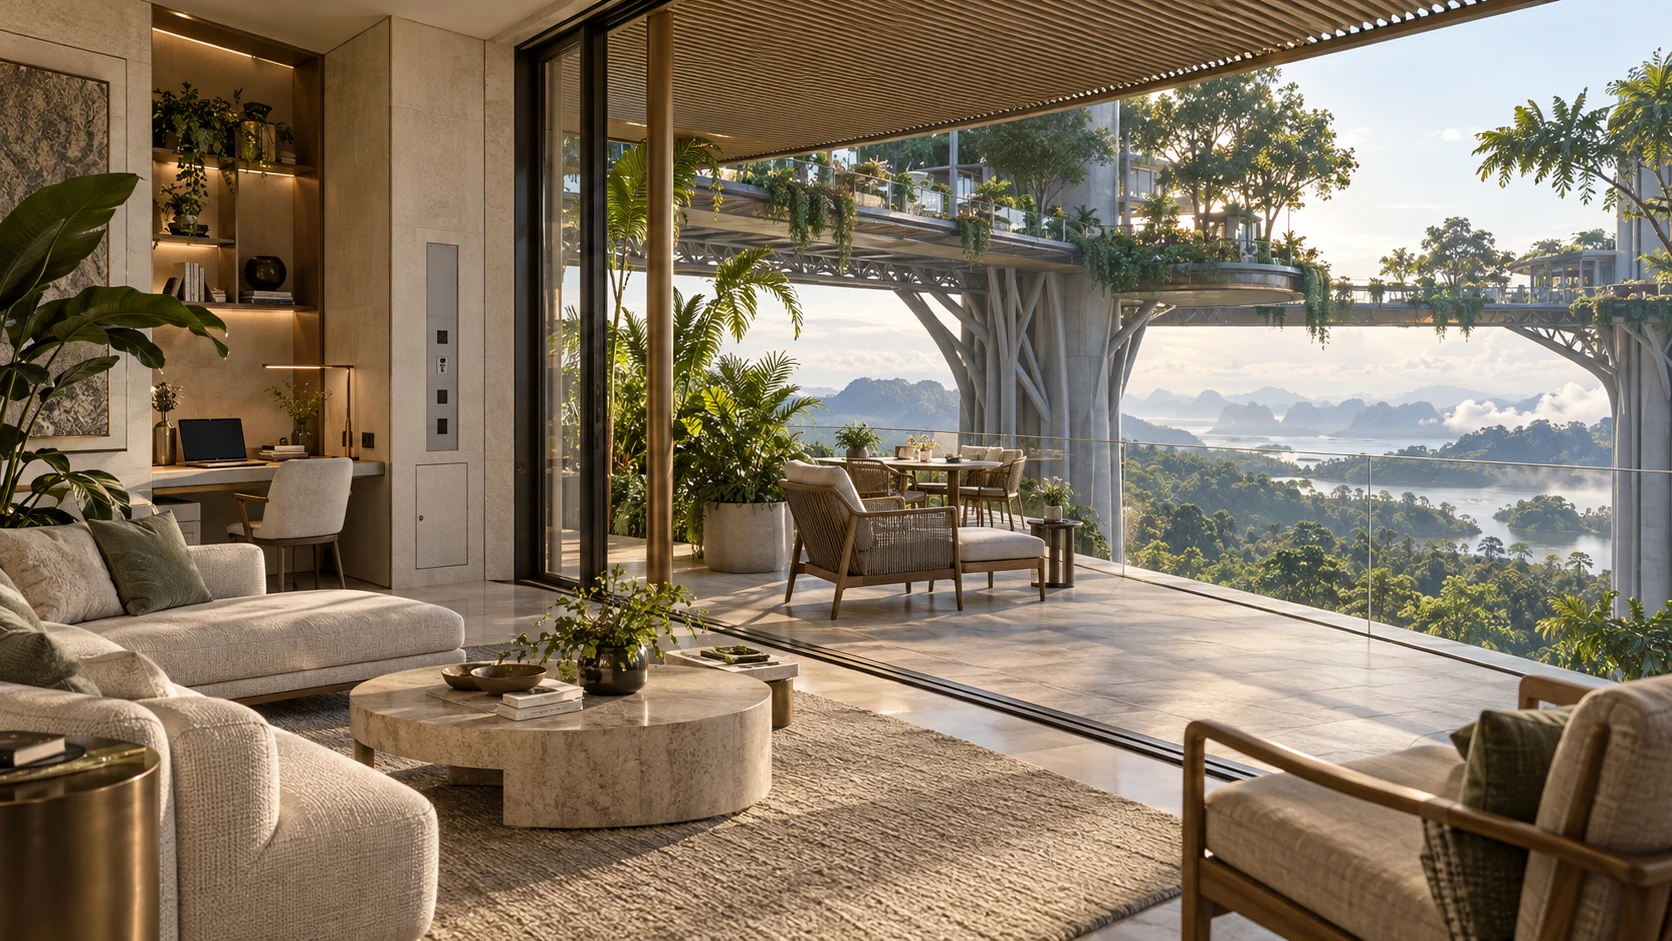
Different moments of the same elevated world: a practical home, a private family terrace, celebrations and a lounge under the open sky. All are concept visualizations.
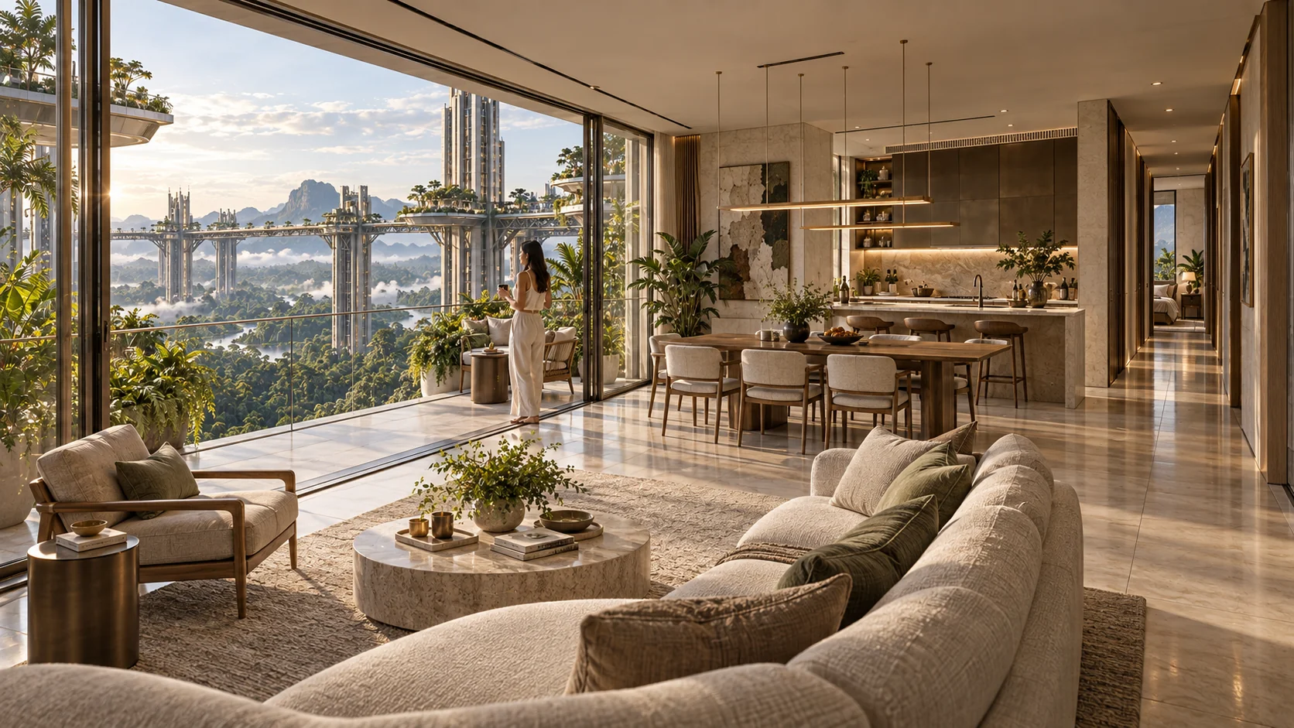
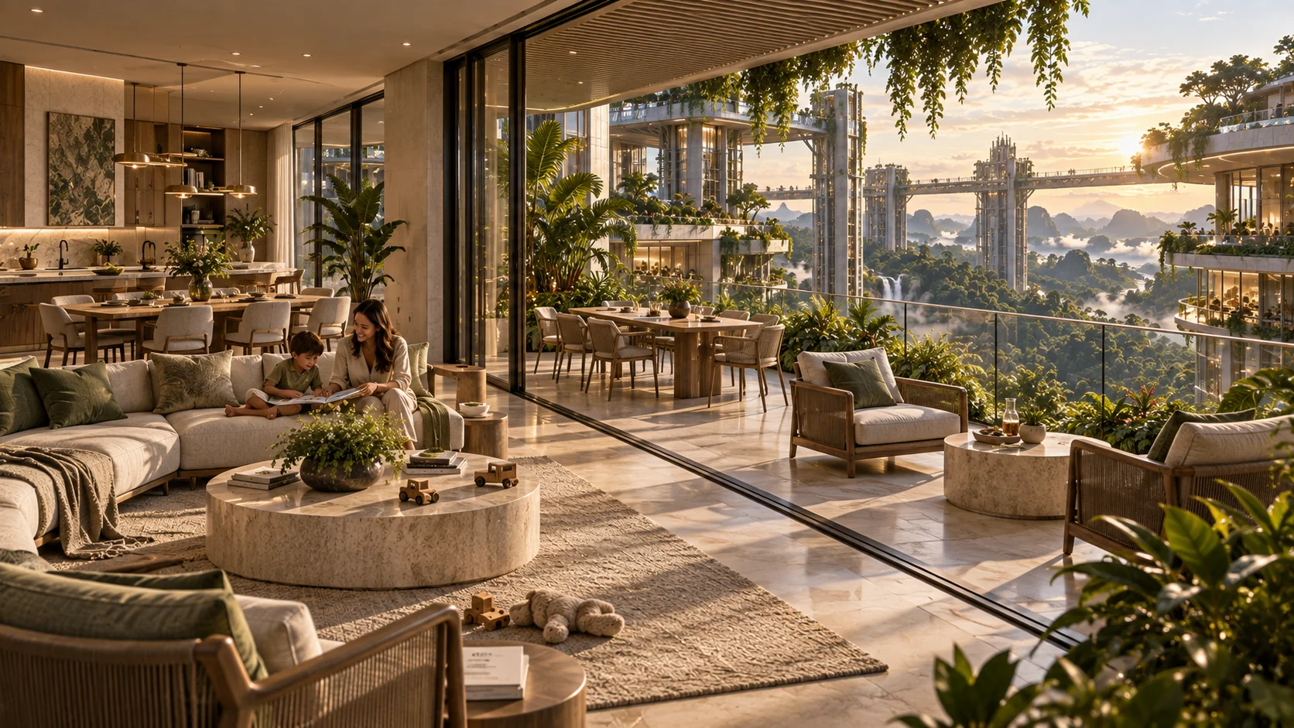
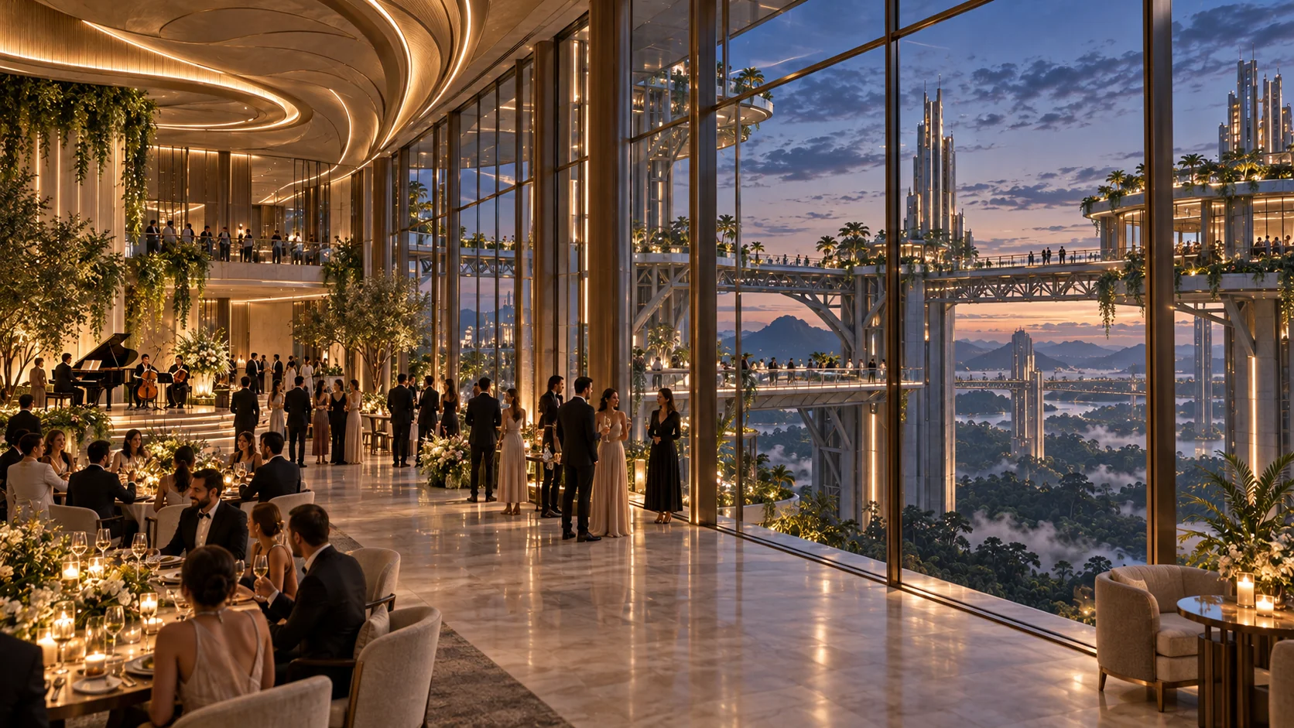
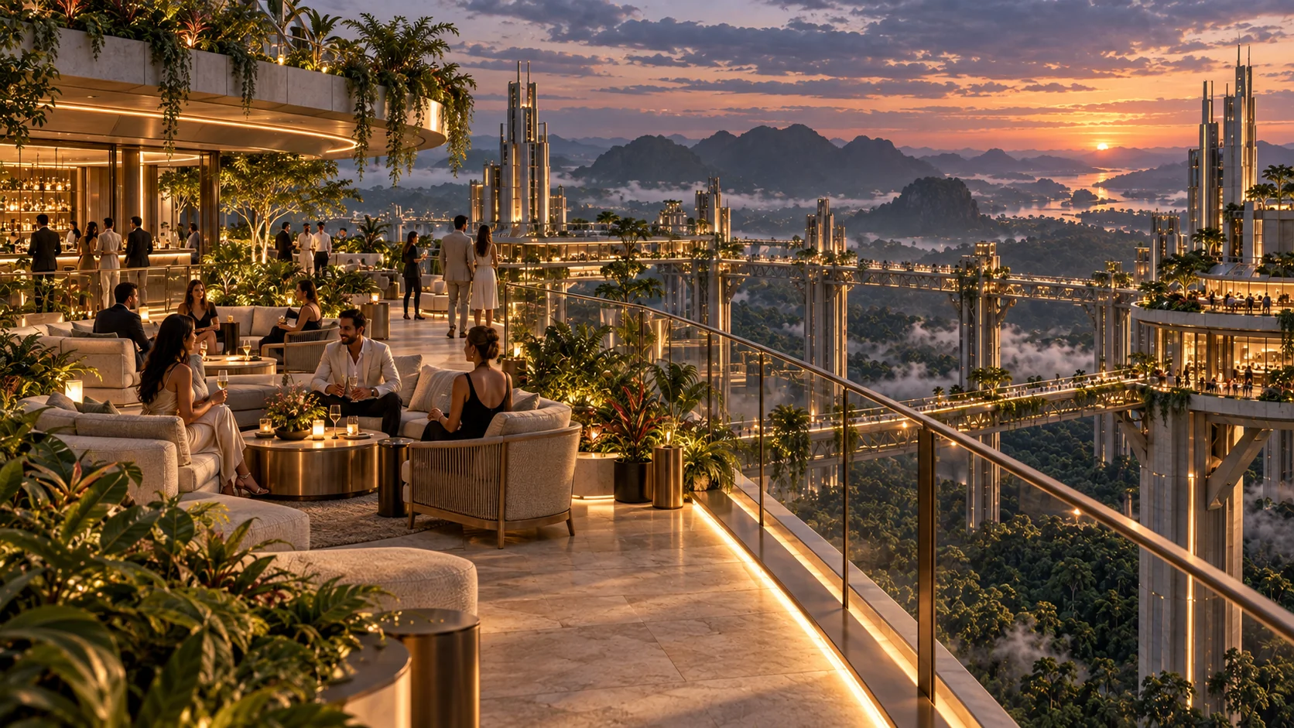
These scenes bring the proposed city to life. Each place is an aspiration to investigate, not a confirmed amenity or approved plan.
Malls, cinema, gaming, food courts, performance venues, party halls and rooftop lounges could make the upper city a destination of its own.
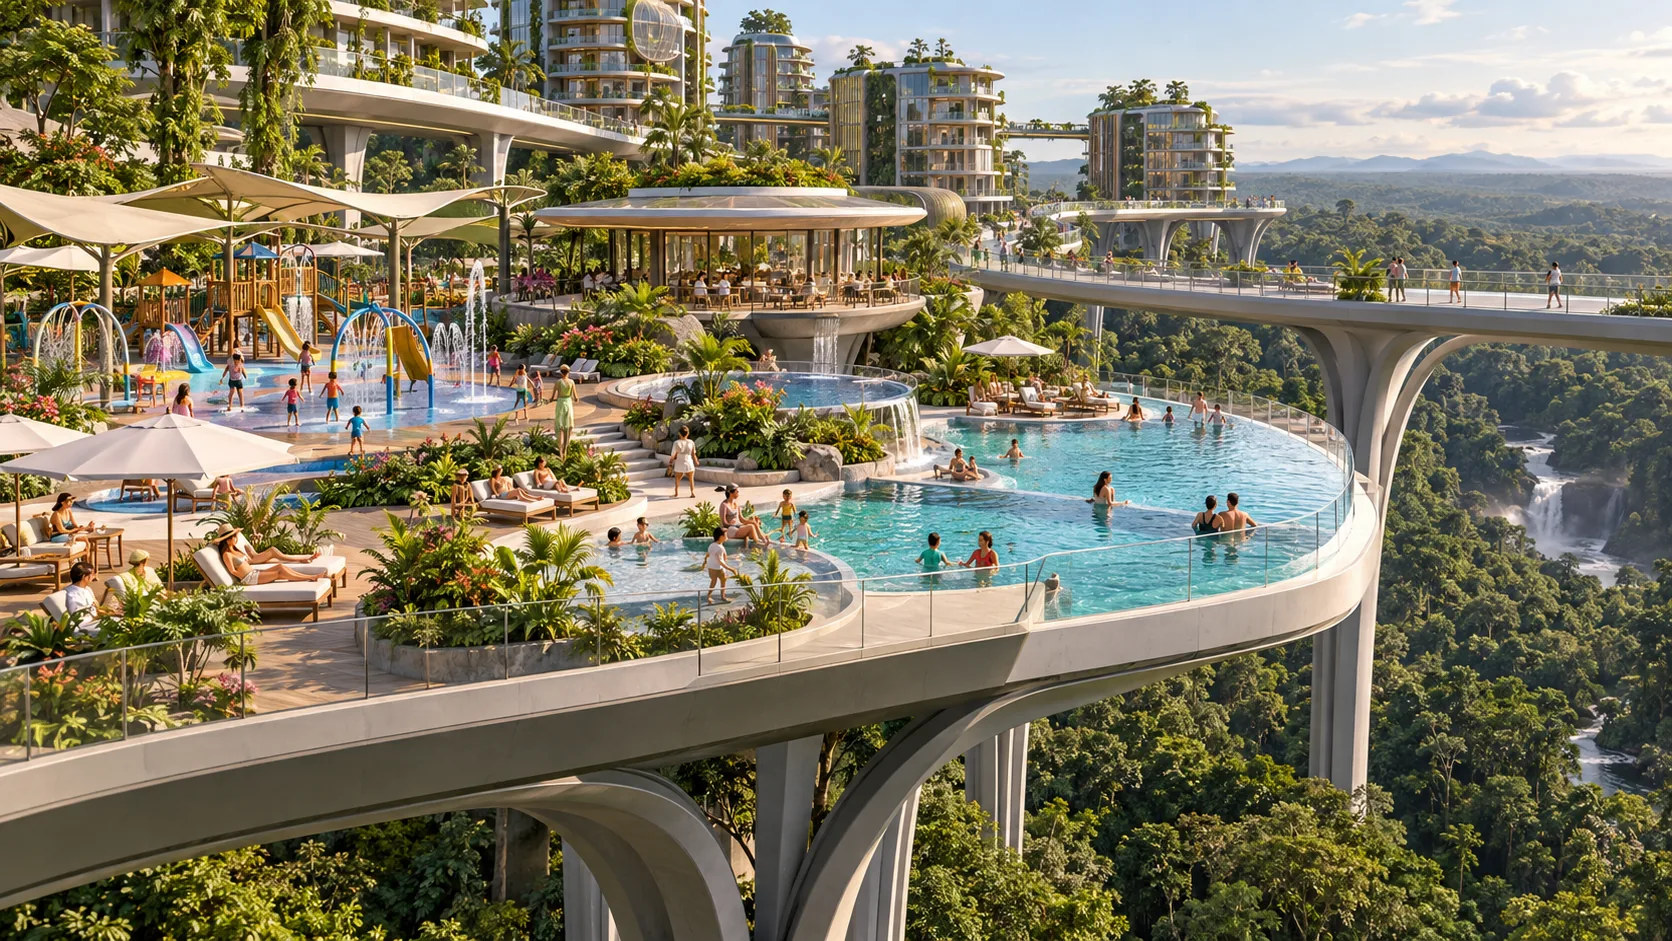
Multiple pools, age-appropriate play zones, parks and sports spaces—with supervised areas, water safety, accessible paths and protected edges designed from the start.
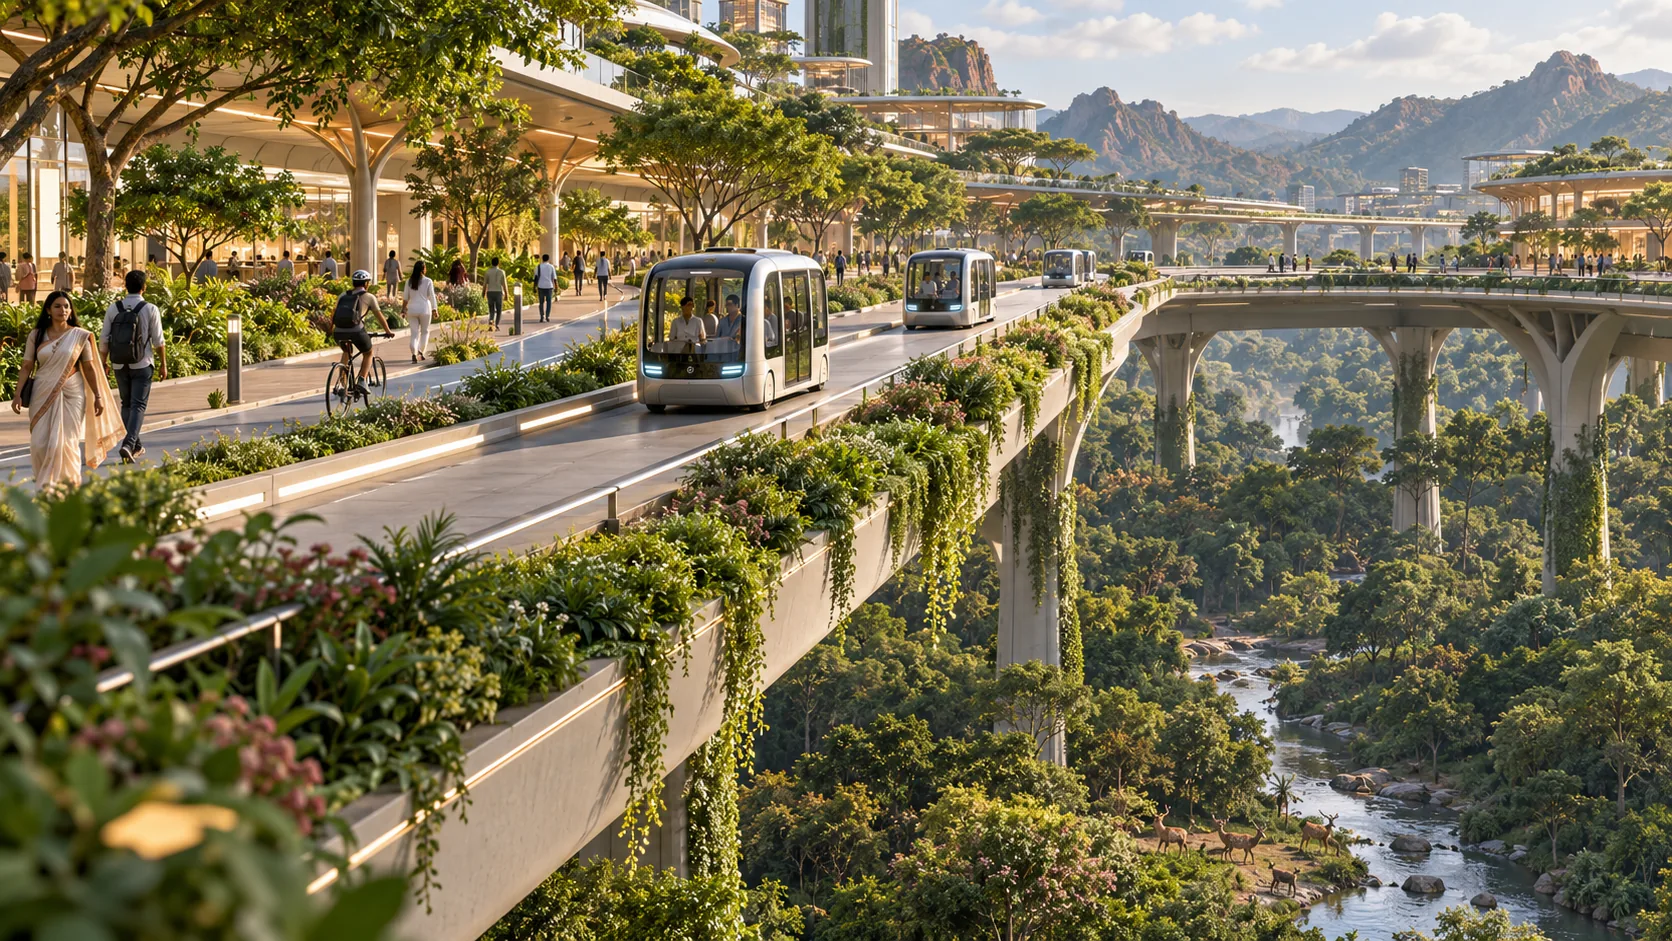
Purpose-designed low-speed electric shuttles and accessible pods could connect homes, services and destinations, with walking, cycling, deliveries and emergency access planned separately.
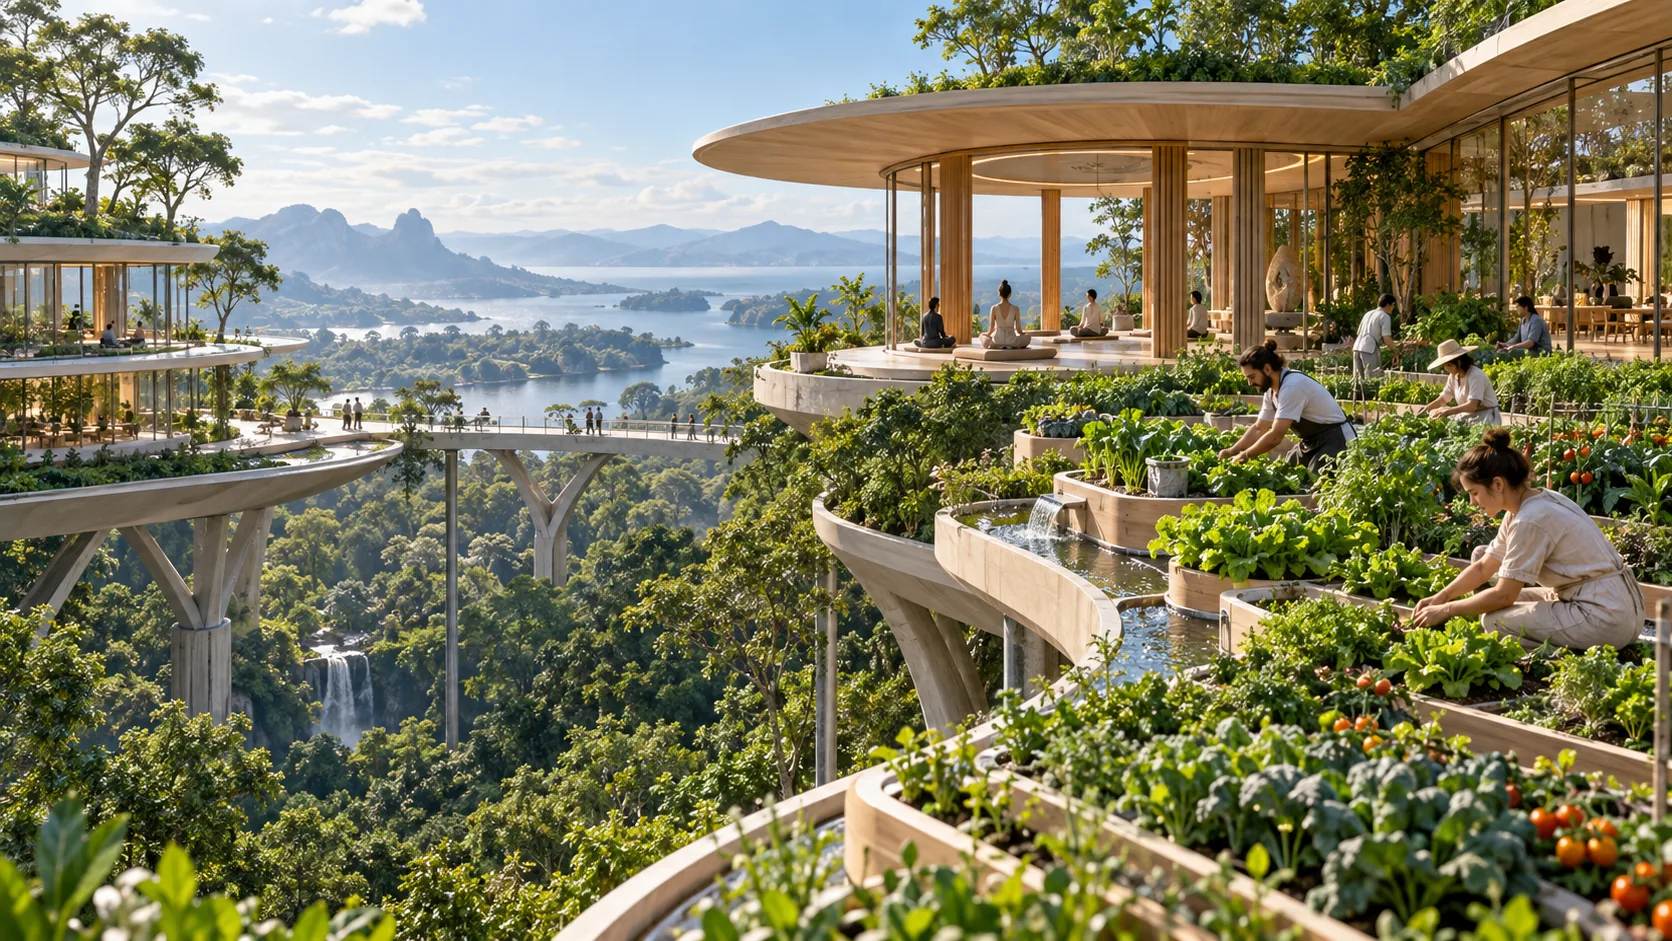
Organic growing terraces, fresh-food markets, quiet gardens and meditation spaces could make daily health and community part of the landscape.
We want a place where families can feel at ease. The safety plan would have to be designed and independently tested before any claim of protection can be made.
Resident and visitor zones, monitored entries, lighting, trained response teams, clear sightlines and privacy-conscious security.
Engineered guardrails, fall protection, pool supervision, accessible evacuation, separated low-speed mobility and emergency routes.
Fire and seismic engineering, redundant services, safe electrical systems, maintained external equipment zones and reliable lighting.
Ecological surveys, careful habitat boundaries, controlled ground access, wildlife-sensitive lighting and no assumption that elevated construction is automatically harmless.
We imagine an ongoing innovation programme for better energy, water reuse, safer homes, accessible mobility, organic food and healthier city life. Ideas would be tested with engineers, ecologists, public authorities and future residents—not treated as promises before they work.
We are putting our effort into exploring how Eese World could become real. Finding suitable land, understanding the ecology, designing safe structures, researching water and power, arranging partners and funding, and meeting every legal and planning requirement will take time. There is no fixed site, launch date, price or guarantee yet.
For now, we invite you to tell us what this world could mean to you. Your interest helps us understand the people who might want to be part of it. If the project reaches a stage where there are concrete next steps, we will contact those who have asked to hear from us.
Express your interestWould you like to be part of the conversation? Tell us what matters to you. We will reach out if and when there are concrete next steps. This is a free, nonbinding expression of interest—not a booking, offer, investment or priority right.
We are taking the first steps toward an extraordinary place. Share your interest and help us understand the people who would like to see this vision explored.
Share your interest